
Eco Friendly











Address
292 Magnolia Ridge, Millbrook, AL
Price
$ 319,900
Property Attributes
- MLS#590317
- TypeSingle Family
- Listing Status Contingent
- CountyElmore
- CityMillbrook
- NeighborhoodMagnolia Ridge
- Zip36054
- Style
- Year Built2015
- Price$ 319,900
- Bedrooms4
- Full Bathrooms2
- Half Bathrooms0
- Sqr Footage1774
- Lot Size0.32 Acres
Data Source:
Montgomery MLS (MAAR)
Property Description
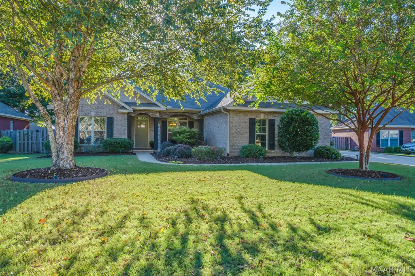
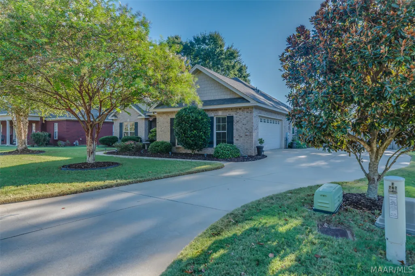
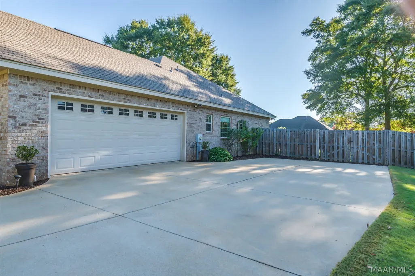
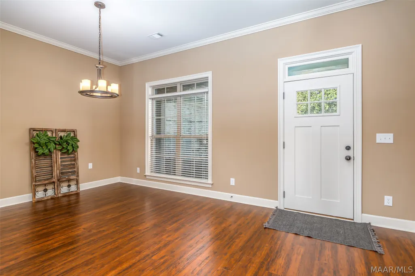
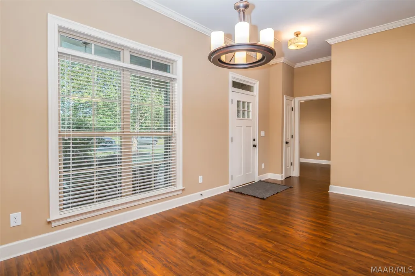
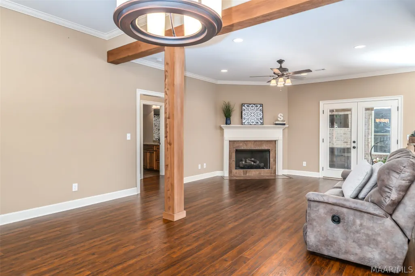
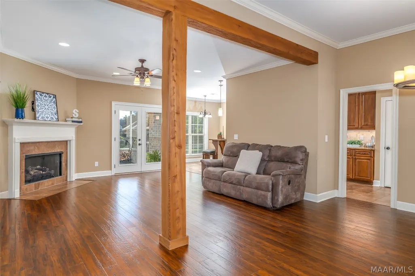
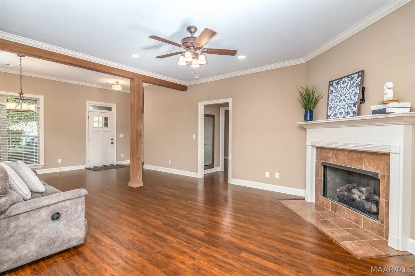
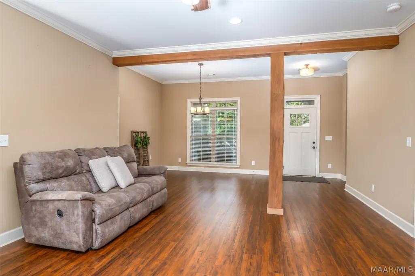
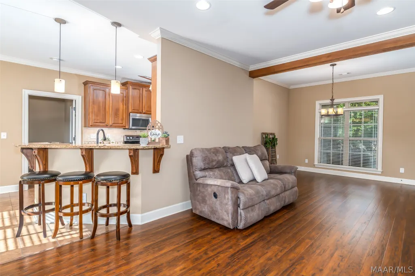
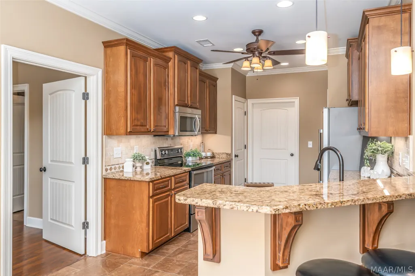
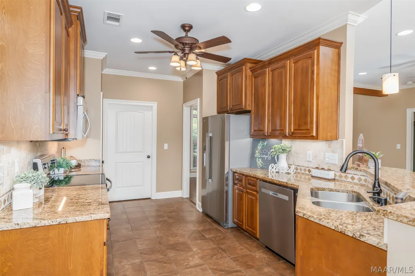
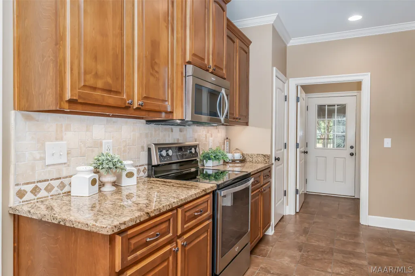
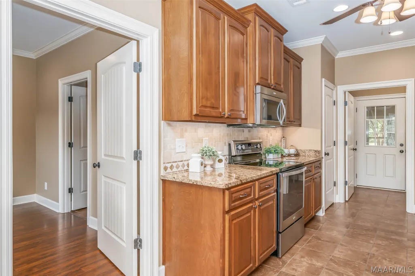
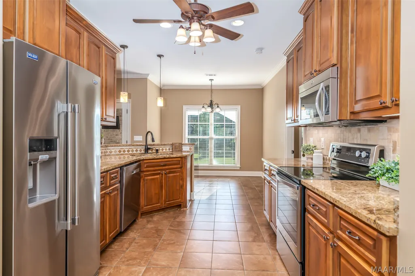
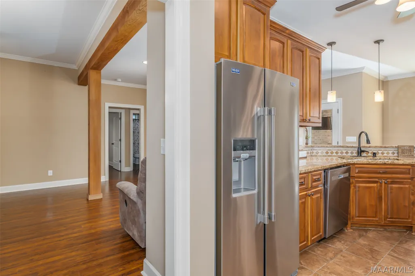
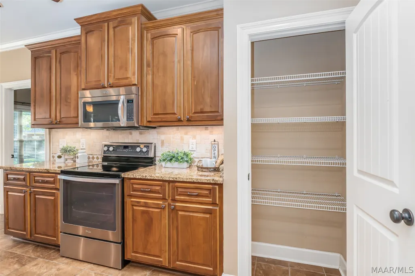
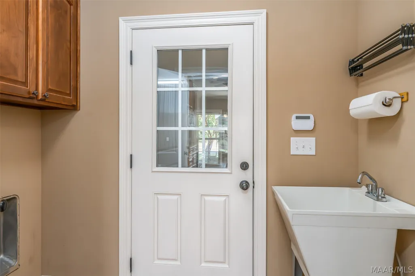
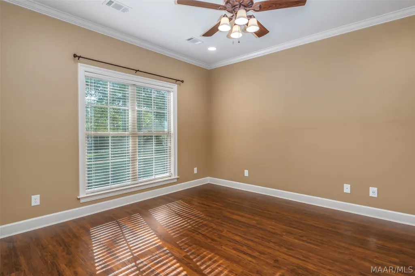
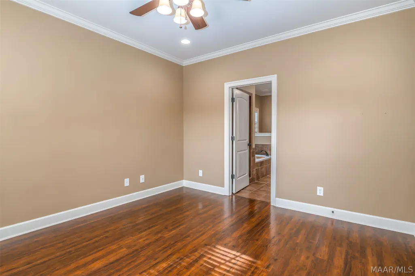
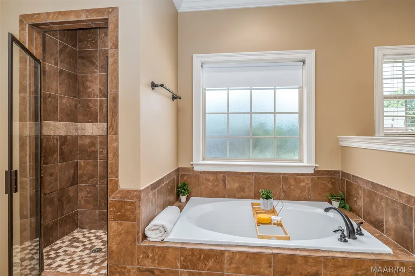
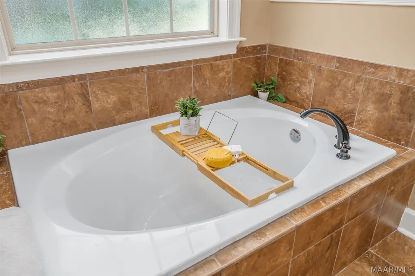
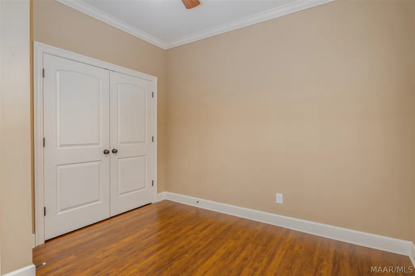
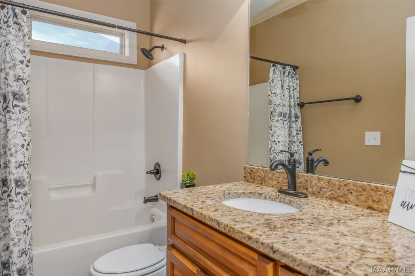
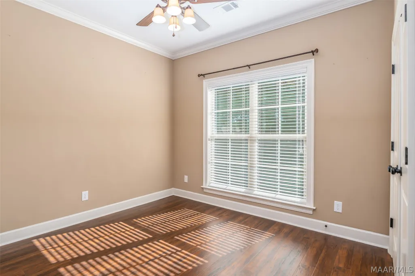
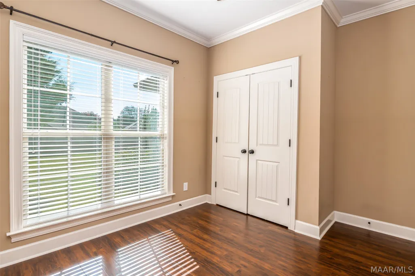
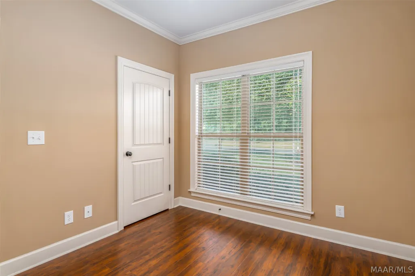
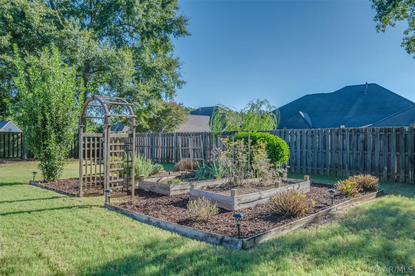
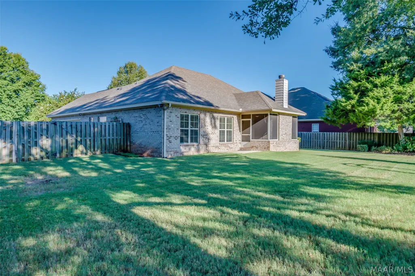
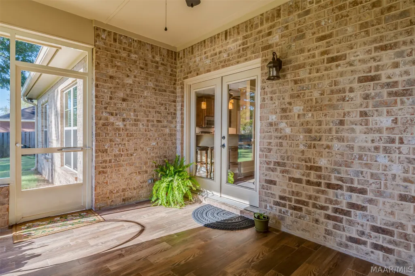
What a rare find in Magnolia Ridge! This well-maintained 4-bedroom, 2-bath home is located in the heart of Millbrook. Pride of ownership is evident, and this home has been impeccably well maintained since the day it was built. The open-concept plan features hardwood flooring throughout, with the exeption of tile in the kitchen, bathrooms, and laundry room. The entry and dining room offer transom windows and 10-foot ceilings, with 9-foot ceilings throughout the remainder of the home. The living room is very spacious with cedar beams, a corner gas log fireplace, recessed lighting, and French doors leading to the screened porch. The kitchen offers a raised breakfast bar with pendant drop lighting, granite countertops, stainless-steel appliances, a counter-depth refrigerator, a tiled backsplash, pantry, under-cabinet and recessed lighting. The primary suite has two walk-in closets, a single vanity with dual sinks, granite countertops, a garden tub, a separate tiled shower, and a linen closet. Three additional bedrooms are located on the opposite end of the home and share the hallway bath. Recent updates include a new stainless-steel dishwasher (September 2026) and upgraded LVP in the main bedroom closets. The HVAC fan motor and 4-wire capacitor were recently replaced in January 2025. The attic is spray-foam insulated (minus the garage) and provides additional storage with plywood flooring. It is also important to mention that the home is all-electric except for the gas fireplace inside. The screened-in porch features a wood-burning fireplace that is already pre-wired for a TV, plus an extended patio for additional outdoor living. The backyard has a privacy fence with mature trees and beautiful landscaping. You will find a variety of herbs, trees, and plants surrounding the home, such as Japanese maple, hydrangeas, daffodils, roses, gardenias, azaleas, and much more. A complete list of updates & plants can be provided upon request. Must be seen to appreciate.
| Price History | |
|---|---|
| 9/10/2026 | Listed $319,900 |
General Features
| Sewer | Public Sewer |
|---|---|
| Heating | Heat Pump |
| Cooling | Ceiling Fan(s),Heat Pump |
| Utilities | Cable Available,Electricity Available,High Speed Internet Available,Propane |
| Possession | Close Of Escrow |
| Roof | Ridge Vents |
| Appliances | Dishwasher,Electric Range,Electric Water Heater,Disposal,Microwave,Refrigerator |
| HOA Fee | 160 |
| Garage Spaces | 2 |
| Association Fee Includes | Maintenance Grounds,Maintenance Structure,See Agent |
| Patio/Porch Features | Covered,Enclosed,Patio,Porch,Screened |
| Architectural Style | One Story |
| Pool Features | None |
| Security Features | Security System,Fire Alarm |
| Construction Materials | Brick,HardiPlank Type,Stone,Foam Insulation |
| Year Built | 2015 |
| Stories Count | 1 |
| Levels | One |
| Property Subtype | Single Family Residence |
| Assoc Fee Paid Per | Annually |
| County | Elmore |
| New Construction | false |
| Property Type | Residential |
| HOA | true |
| Attached Garage | true |
| Energy Efficient | Insulation,Windows |
| Subdivision Name | Magnolia Ridge |
| Garage Y/N | true |
| Full Baths | 2 |
| Status | Contingent |
| Directions | Take I-65 to Exit 181 (AL-14) toward Millbrook. Turn right on Hwy 14 East. Continue approx 2-3 miles. Look for entrance to Magnolia Ridge on the left behind Food Outlet. Turn left on Magnolia Ridge. Continue and go up the hill home is down on right. |
| ModificationTimestamp | 2026-09-20T00:53:09.910-00:00 |
| City | Millbrook |
| Lot Size Units | Acres |
| Home Warranty Y/N | false |
| Lease Considered Y/N | false |
| Standard Status | Active Under Contract |
| Year Built Source | Public Records |
| Property Sub Type Additional | Single Family Residence |
| PostalCity | Millbrook |
| Legal Description | LOT 10 BLK D MAGNOLIA RIDGE PLAT NO 1 14/22 S29 T18 R17 |
Interior Features
| Interior Amenities | Attic,Double Vanity,Garden Tub/Roman Tub,High Ceilings,Linen Closet,Pull Down Attic Stairs,Storage,Separate Shower,Walk-In Closet(s),Window Treatments,Breakfast Bar,Programmable Thermostat |
|---|---|
| Flooring | Tile,Wood |
| Air Conditioning Y/N | true |
| Heating Y/N | true |
| Window Features | Blinds,Double Pane Windows,Window Treatments |
| Fireplace Y/N | true |
| Laundry Features | Washer Hookup,Dryer Hookup |
| Total Bedrooms | 4 |
| LivingAreaSource | Assessor |
| Total Baths | 2 |
Exterior Features
| Exterior Amenities | Covered Patio,Fully Fenced,Fence,Sprinkler/Irrigation,Porch,Patio |
|---|---|
| Fencing | Full,Privacy |
| Parking Features | Attached,Driveway,Garage |
| Lot Features | City Lot,Mature Trees,Sprinklers In Ground |
| Water Source | Public |
| Lot Size Area | 0.32 |
| Foundation Details | Slab |
| Lot Dimensions | 79.04 x 149.56 |
| Lot Size Acres | 0.32 |
| Road Surface Type | Paved |
| Waterfront Y/N | false |
Amenities
- Foreclosure
- Views
- Short Sale
- New Construction
- Adult 55+
- Lease To Own
- No HOA Fees
- Furnished
- Primary On Main
- Air Conditioning
- Seller Finance
- Green
- Fixer Upper
- Horse
- Golf
- Fireplace
- Deck
- Garage
- Basement
- Pool
Property vs Single Family Average in 36054
Price
Year Built
 Montgomery Area Association of REALTORS® All information deemed reliable but not guaranteed. All properties are subject to prior sale, change or withdrawal. Neither listing broker(s) or information provider(s) shall be responsible for any typographical errors, misinformation, misprints and shall be held totally harmless. Listing(s) information is provided for consumer's personal, non-commercial use and may not be used for any purpose other than to identify prospective properties consumers may
